The emerging proposal
Why build here
First and foremost, the project team are of the view that this site is considered Grey Belt land. As such, this proposal does not seek to build on ‘high-grade’ Green Belt land which better meets the defined purposes of Green Belt. This will be a major consideration for Basildon Council as it determines a future planning application.
Secondly, this corner of Wickford is a growth area, with a consented data centre nearly opposite this site, industrial land adjacent to it, the Dogs Trust Animal Centre, and existing residential properties. The existence of Nevendon Road, the Dogs Trust, Data Centre, existing residential properties and Noke Wood will ensure that the development is contained and wouldn’t impact upon the wider Green Belt. Especially as new strategic landscape planting will also be delivered on the site’s boundaries.
Taken together, this is why the project team believe this site represents a more appropriate option for development than a number of other sites which are proposed to be allocated within the Council’s emerging Local Plan.
Finally, Basildon Council cannot demonstrate a five-year housing land supply, and this development will contribute to it, alongside the overall housing target of over 28,000 homes to be delivered across the borough by 2043.
Infrastructure
The proposed development will provide proportionate funding to level up local services, including schools and health centres. The project team is in discussion with the NHS and other services about what is required to absorb any extra demand from the development.
Moreover, the site may be able to accommodate on-site uses such as education, health, and/or retail. As part of this consultation, the team is identifying what community facilities are needed on this site to mitigate the impact of development in this corner of Wickford.
The commitment to investing in local services will be enshrined through the legally binding Section 106 Agreement as part of any planning permission. The final financial contribution will be agreed with Basildon Council.
New homes
The proposals would be brought forward in outline, meaning that the detailed design of the new homes would be secured at a later date. We would welcome comments on potential materials which respond to the surrounding area positively.
The proposals are expected to comprise principally houses, and views on the size and type of dwellings would also be welcomed. We want to ensure that the development truly meets the housing needs of the local community.
In line with national planning policy, 50% of the homes will be delivered as affordable housing, including intermediate and socially rented homes. The affordable units would be prioritised for local people who have lived in Basildon for over seven years.
Indicative street scenes
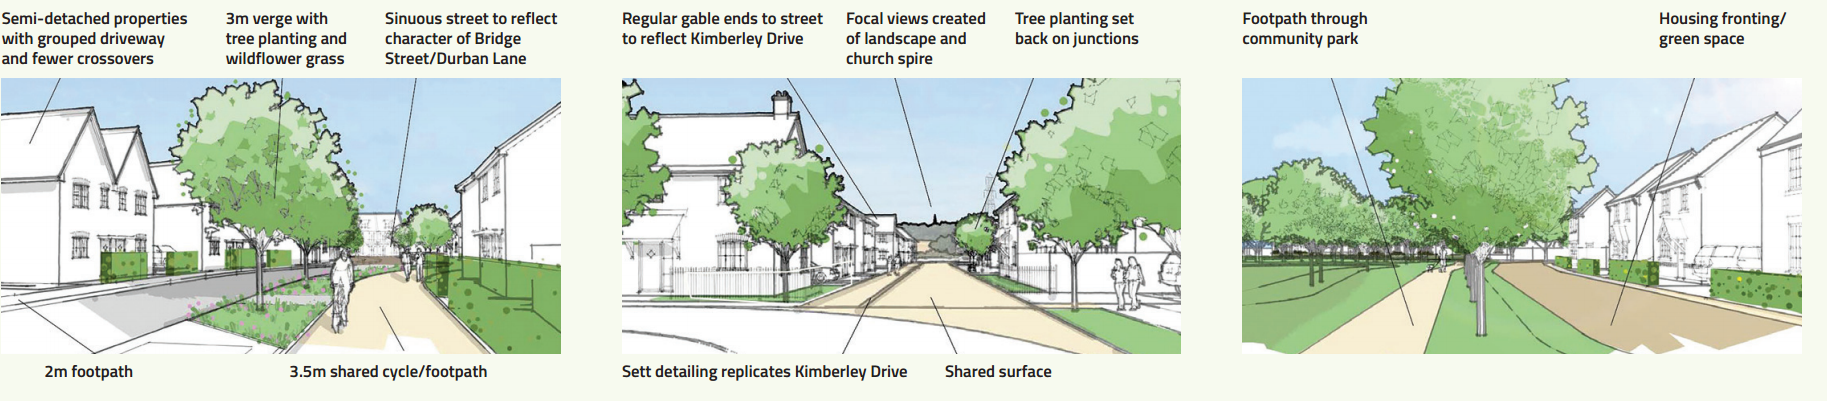
Car parking
Whilst the residential mix of the emerging proposals has not been determined at this stage, we would expect that three- and four-bedroom properties would have sufficient off-street car parking spaces. All homes will include an electric vehicle charging point. Cycle storage will be provided with dedicated security.
Landscaping and open space
The landscape strategy has been informed by the habitat typologies identified in the Essex Local Nature Recovery Strategy (LNRS) as priority habitats for the site and its wider context.
Up to 50% of the site will be available for formal and informal recreational uses, including a children’s play area and central green space for the whole community to enjoy.
The scheme will include on-site ecological enhancements and seek to deliver a significant level of biodiversity net gain in accordance with policy (at least 10%).
Drainage
Sustainable urban drainage systems will be woven throughout the final design. These drainage features could include swales and attenuation basins that will control surface water runoff rates.
The site has a low risk of fluvial flooding. Findings also show that surface water, groundwater and reservoir flood risk are also low.